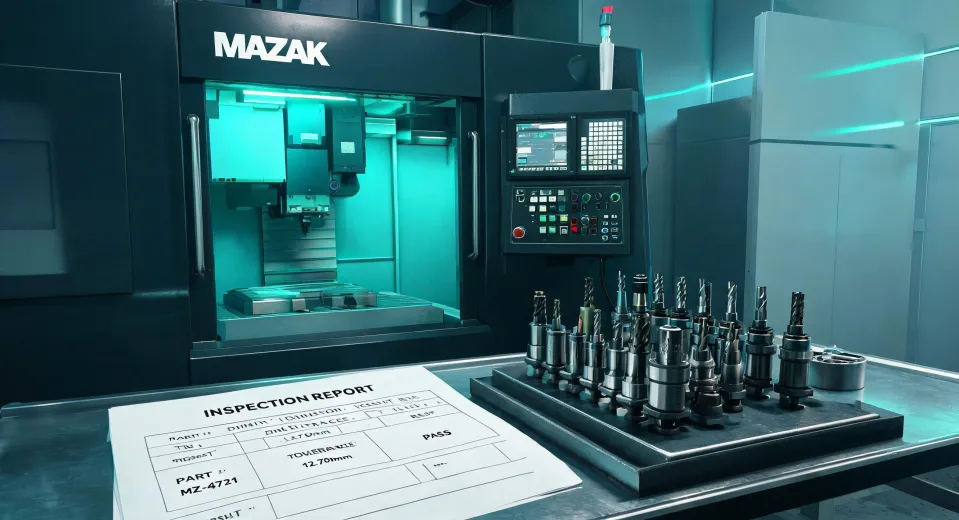
You know the sequence. A batch of indexable inserts shows up with the certificate. Documentation says ISO 513 compliant, dimensional inspection passed, cobalt content within range. The first 50 parts run clean. By part 80, surface finish starts drifting. By part 120, you're scrapping components and pulling the job off the machine.
You call the vendor. They run the same checks, confirm everything is “within tolerance,” and email you the test report. Technically, they're right.
Technically.
The Problem You Think You Have
Most machining teams chalk this up to a bad lot. Supplier slipped. Or—if you're being hard on yourself—you went with the cheaper option and this is what cheap looks like.
I used to think that too. Then I started tracking it.
In our Q1 2024 quality audit, we reviewed 214 tooling deliveries across three machining cells. Twelve percent failed incoming inspection. That number wasn't surprising. What was surprising: more than half of those failures came with documentation proving they met the stated spec.
So if they met spec, why were they failing on the machine?
The Real Problem: Spec Sheets Describe Parts, Not Performance
This is the part that doesn't fit on a comparison chart. An ISO-compliant cutting tool meets the dimensional and material classification requirements for its class. It does not guarantee that it will behave the same way across different machines, materials, fixtures, and operators.
That gap—between part compliance and process compatibility—is where most tooling problems live. And it only shows up after you've already paid for the batch.
Tolerance Stack-Up Doesn't Care About Individual Compliance
Every component can be “within tolerance” and still combine to push the system outside acceptable limits. A tool holder at the upper edge of its concentricity spec, paired with an insert seating surface at the lower edge—both pass inspection, both get a certificate, and the combined deviation shows up in your surface finish on piece 80.
This is why a tooling system (holder + insert + machine interface) has to be evaluated as a system, not three separate purchase orders. The white-paper spec sheets won't catch it. Only an actual cutting test will.
The Word “Standard” Means Different Things to Different Vendors
When a vendor says “industry standard,” ask which one, and which revision. ISO 513 classifies hardmetal grades by application, but the cobalt content ranges leave enough room for two vendors' “P25 equivalents” to perform noticeably differently in production.
Not worse, necessarily. Just different. Different enough that your feeds and speeds need retuning, and different enough that the wear curve you calibrated for no longer matches what's happening at the edge.
The “Tools Are Standard Parts” Legacy
The belief that cutting tools are commodities comes from an era when manual machinists compensated for tool variation with feel and experience. That compensation mechanism doesn't exist in modern CNC. Whether you're running a production cell or a small-format Nomad 3 desktop CNC mill, the machine executes the parameters it's given. When tool performance drifts outside expected ranges, nothing in the control loop knows how to correct for it.
The same logic applies to process comparisons. People ask “do 3D printers use resin, so why not just print the part?” Different process, different failure modes. But the underlying lesson is identical: a process is only as reliable as its least-verified input.
What This Actually Costs
Here's where the math stops being theoretical.
We ran a batch of 8,000 aluminum components for a customer in the laser welding implantable medical devices supply chain—parts where surface finish affects downstream weld integrity. A tooling swap introduced a batch of inserts that met spec on paper. Three days into the run, adhesion failures started showing up in a small percentage of parts.
Root cause: tool wear progression didn't match what our process had been calibrated for. The inserts were compliant. The wear curve wasn't.
Cost: $22,000 in rework and scrapping, plus a nine-day delay on a customer running medical-device timelines. The delay hurt worse than the money.
And that's a clean case. The messier ones are when the drift is subtle enough that you ship product you think is good—and find out six months later it wasn't.
The Fix Is Not “Buy Better Tools”
This is where most articles pivot to “choose a premium supplier” and call it a day. That's not the fix. A premium supplier can still ship you a batch that meets spec and fails your process.
The fix is changing how you verify tooling before it enters production. Three things worked for us:
Build your own acceptance criteria. ISO 8688 gives you a framework for tool life testing, but it's a framework, not an answer. Add application-specific checks—a representative cutting test on your machine, not just incoming dimensional inspection. This costs time upfront. It costs less than the rework.
Test tooling as a system. Holder plus insert plus interface, evaluated together. If your vendor supplies seco-tools cutting tools as part of a broader system, ask for application data, not just certificates. The seco tools catalog is useful for spec comparison, but the application notes—where they tell you what the tool is not suited for—are where the real signal lives.
Favor focus over breadth. This is the one I went back and forth on (for longer than I'd like to admit). I'd rather work with a supplier who says “this family we excel at, this other family you should source elsewhere” than one who claims full coverage. Not because the specialist is always better. Because the specialist knows where the edge is—and tells you before you find out the hard way.
Does that mean every specialist is honest? No. But the ones who are tend to show it early, usually by declining an order they could have taken.
Where This Leaves You
If you're reviewing tooling deliveries and seeing failures despite clean documentation, you're not imagining it and your vendor isn't necessarily lying. You're hitting the gap between part compliance and process compatibility.
The gap is real. It narrows when you define your own verification standard, test tooling in context, and work with suppliers who are clear about where their strengths end.
That clarity is worth more than a certificate. But you won't find it on a certificate.
This reflects our internal verification approach as of Q1 2024. Tooling and process standards evolve—verify current ISO revisions and application data before updating your own protocols.